
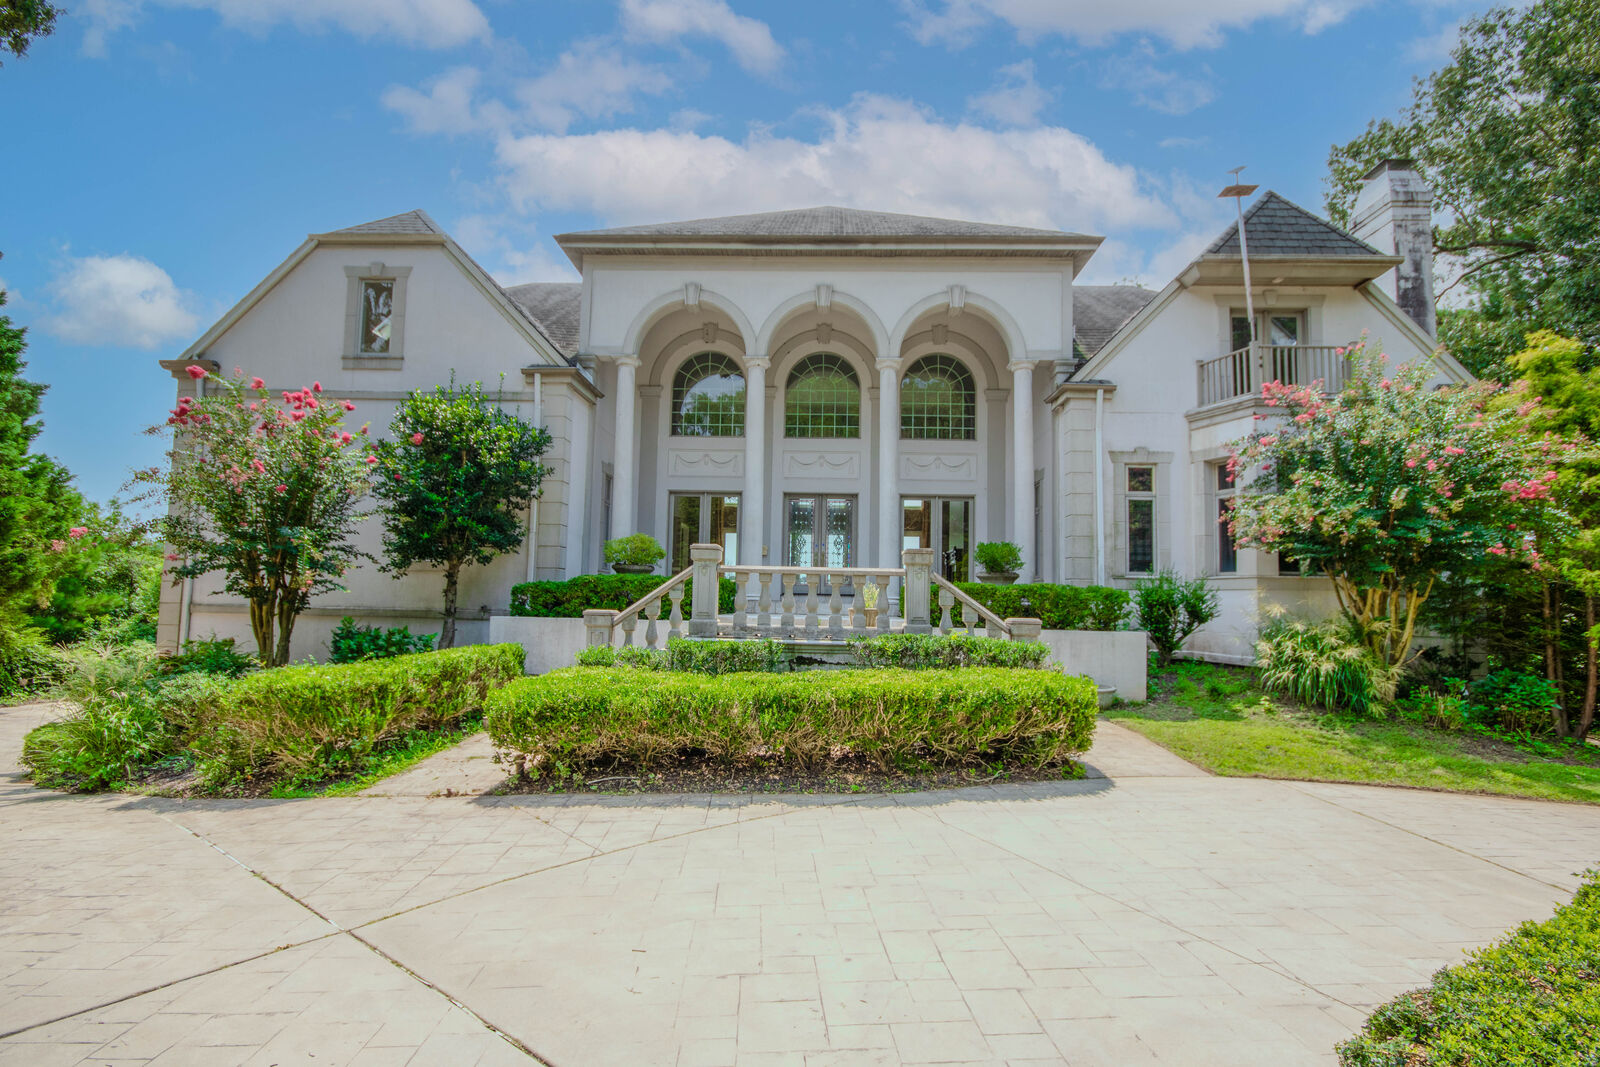
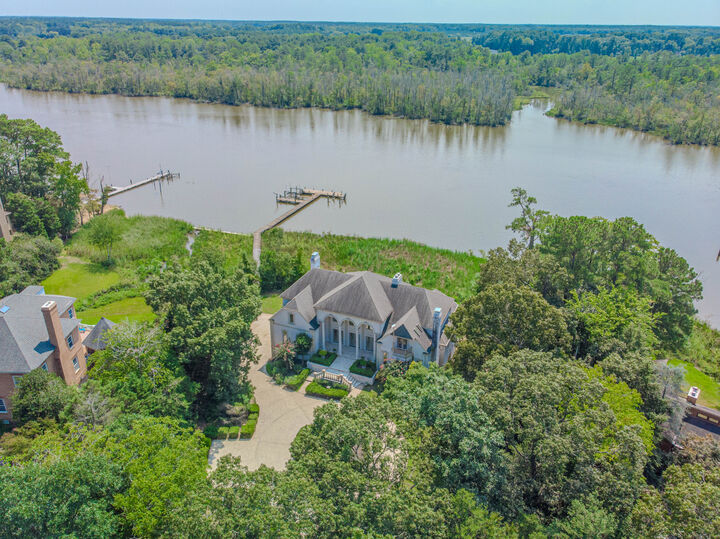
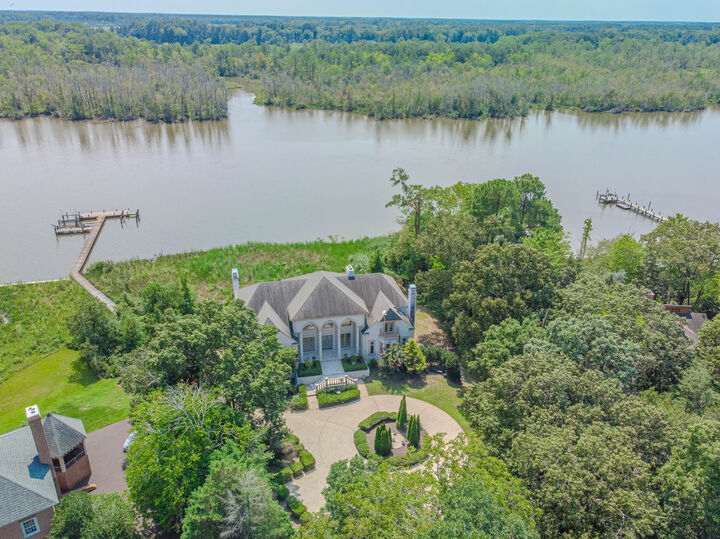
Listing Courtesy of: BRIGHT IDX / Listed By: Shawn Long, ERA Martin Associates
5387 Royal Mile Boulevard Salisbury, MD 21801
Active (45 Days)
$1,450,000 (USD)
MLS #:
MDWC2024152
MDWC2024152
Taxes
$11,299(2025)
$11,299(2025)
Lot Size
1.45 acres
1.45 acres
Type
Single-Family Home
Single-Family Home
Building Name
None Available
None Available
Year Built
1998
1998
Style
Contemporary
Contemporary
School District
Wicomico County Public Schools
Wicomico County Public Schools
County
Wicomico County
Wicomico County
Listed By
Shawn Long, ERA Martin Associates
Source
BRIGHT IDX
Last checked Sep 22 2026 at 12:40 AM GMT+0000
BRIGHT IDX
Last checked Sep 22 2026 at 12:40 AM GMT+0000
Bathroom Details
- Full Bathrooms: 6
- Half Bathrooms: 2
Interior Features
- Dining Area
- Window Treatments
- Laundry Chute
- Wood Floors
- Central Vacuum
- Cooktop
- Dishwasher
- Refrigerator
- Walls/Ceilings: 2 Story Ceilings
- Walls/Ceilings: High
- Dryer - Front Loading
- Washer - Front Loading
- Entry Level Bedroom
- Oven/Range - Gas
- Breakfast Area
- Kitchen - Island
- Walls/Ceilings: Dry Wall
- Recessed Lighting
- Range Hood
- Water Conditioner - Owned
- Wet/Dry Bar
- Water Heater - Tankless
- Elevator
- Intercom
- Skylight(s)
- Water Treat System
- Store/Office
- Attic
- Carpet
- Walk-In Closet(s)
- Wine Storage
- Ceiling Fan(s)
- Sound System
- Bathroom - Tub Shower
- Bathroom - Soaking Tub
- Bathroom - Stall Shower
- Bathroom - Walk-In Shower
- Bathroom - Jetted Tub
Subdivision
- West Nithsdale
Property Features
- Above Grade
- Below Grade
- Fireplace: Gas/Propane
- Foundation: Slab
Heating and Cooling
- Heat Pump(s)
- Central A/C
Basement Information
- Fully Finished
Homeowners Association Information
- Dues: $336
Flooring
- Hardwood
- Carpet
- Ceramic Tile
Exterior Features
- Stucco
- Synthetic Stucco
- Block
- Roof: Architectural Shingle
Utility Information
- Utilities: Under Ground, Cable Tv, Phone, Propane
- Sewer: On Site Septic
- Fuel: Propane - Metered
School Information
- High School: James M. Bennett
Parking
- Circular Driveway
- Paved Driveway
Stories
- 2
Living Area
- 9,939 sqft
Listing Brokerage Notes
Buyer Brokerage Compensation: 2%
*Details provided by the brokerage, not MLS (Multiple Listing Service). Buyer's Brokerage Compensation not binding unless confirmed by separate agreement among applicable parties.
Location
Disclaimer: Copyright 2026 Bright MLS IDX. All rights reserved. This information is deemed reliable, but not guaranteed. The information being provided is for consumers’ personal, non-commercial use and may not be used for any purpose other than to identify prospective properties consumers may be interested in purchasing. Data last updated 9/21/26 17:40



Description