
Listing Courtesy of: BRIGHT IDX / Listed By: Min Pi, ERA Martin Associates
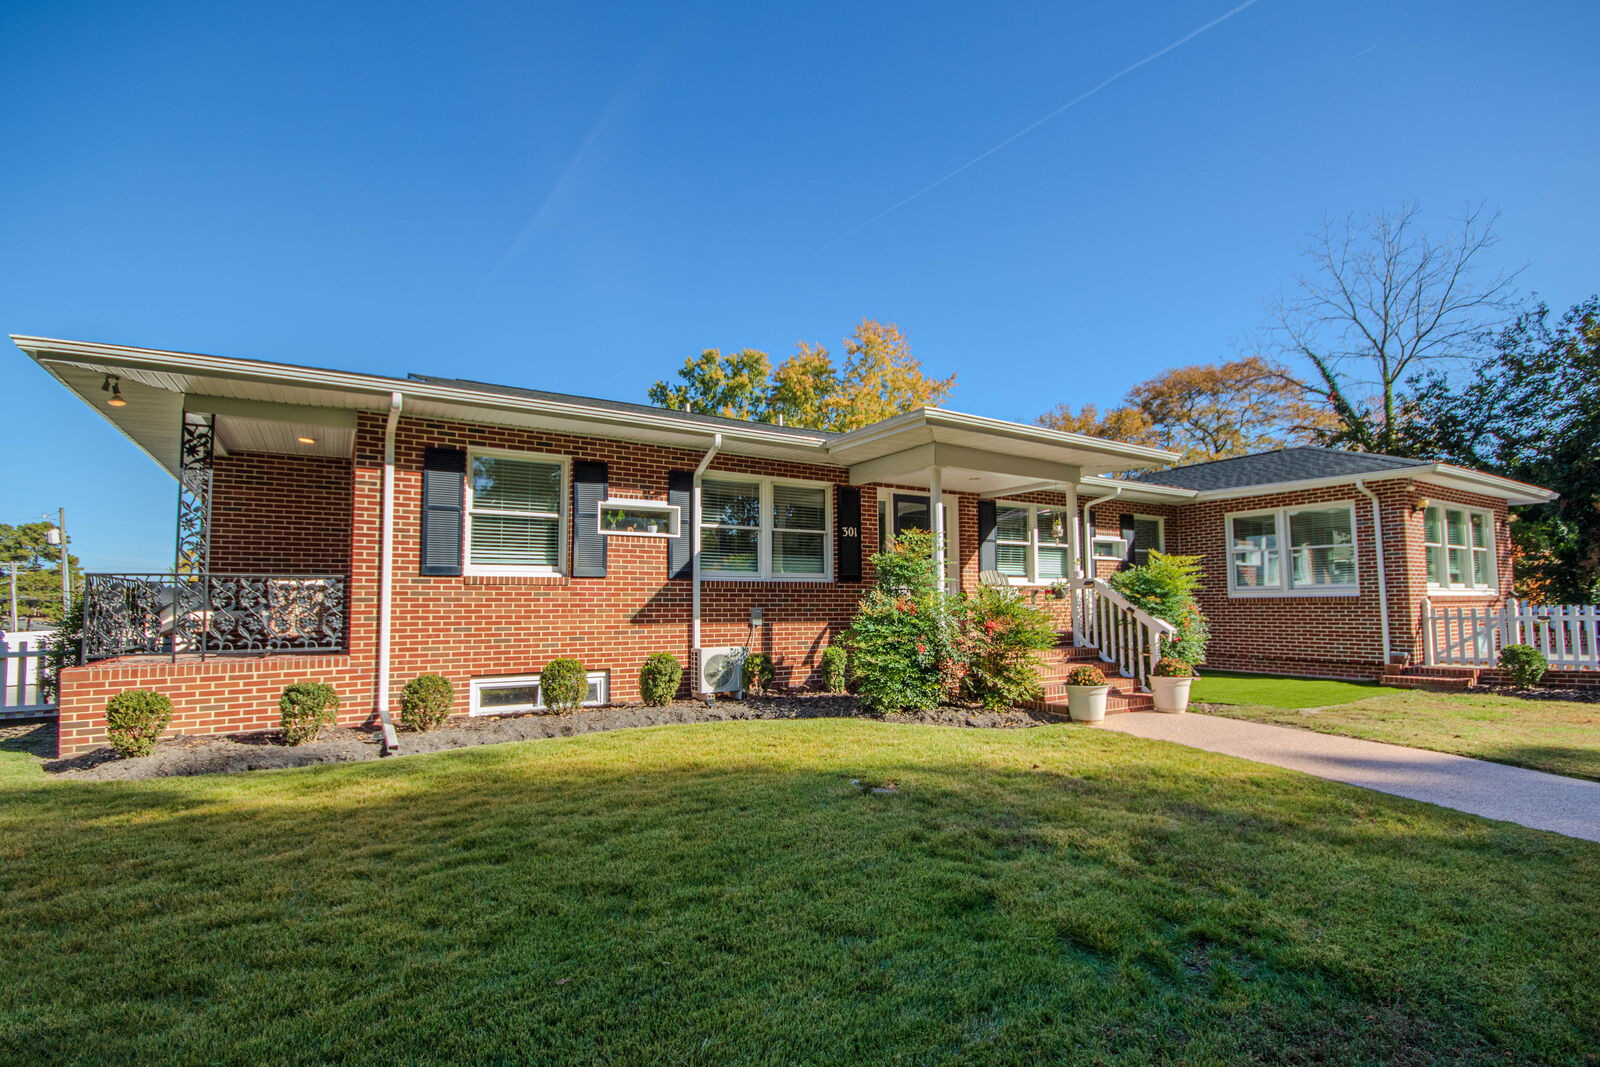
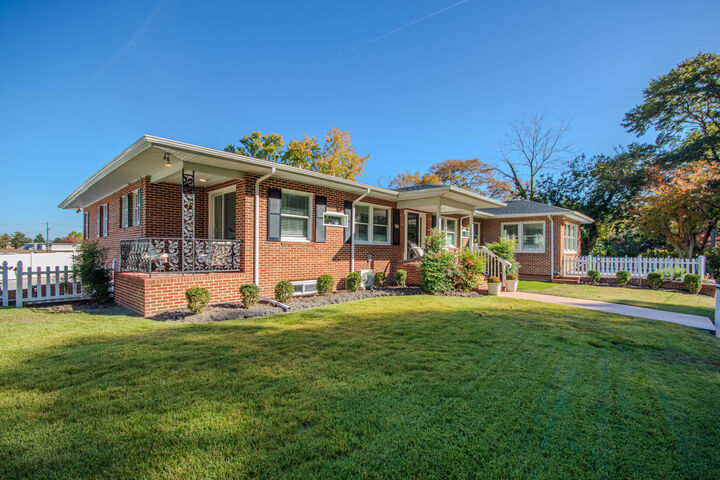
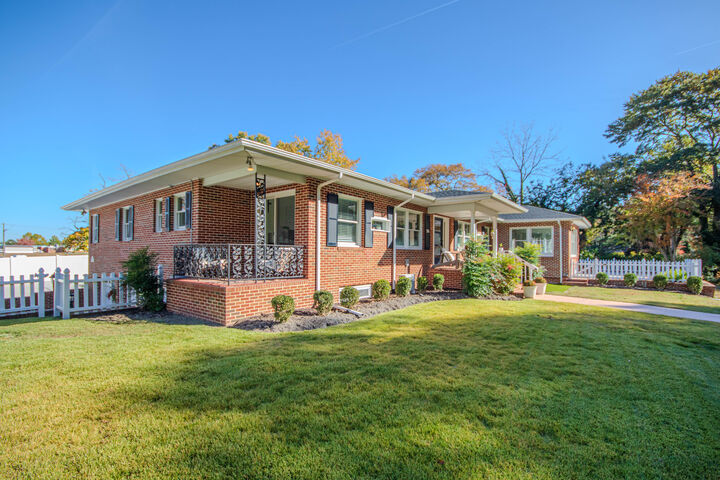
301 N Park Drive Salisbury, MD 21804
Active (1 Days)
$749,000 (USD)
MLS #:
MDWC2025406
MDWC2025406
Taxes
$2,933(2026)
$2,933(2026)
Lot Size
9,000 SQFT
9,000 SQFT
Type
Single-Family Home
Single-Family Home
Building Name
None Available
None Available
Year Built
1972
1972
Style
Contemporary
Contemporary
School District
Wicomico County Public Schools
Wicomico County Public Schools
County
Wicomico County
Wicomico County
Listed By
Min Pi, ERA Martin Associates
Source
BRIGHT IDX
Last checked Nov 6 2026 at 4:11 PM GMT+0000
BRIGHT IDX
Last checked Nov 6 2026 at 4:11 PM GMT+0000
Bathroom Details
- Full Bathrooms: 5
Interior Features
- Dining Area
- Cooktop
- Dishwasher
- Dryer
- Washer
- Refrigerator
- Oven - Wall
- Exhaust Fan
- Oven/Range - Electric
- Entry Level Bedroom
- Upgraded Countertops
- Floor Plan - Open
- Walls/Ceilings: Dry Wall
- 2nd Kitchen
- Water Heater - Tankless
- Washer/Dryer Stacked
- Energy Efficient Appliances
- Built-In Microwave
- Stainless Steel Appliances
- Walk-In Closet(s)
- Ceiling Fan(s)
Subdivision
- Glen Acres
Lot Information
- Cleared
- Corner
- Front Yard
Property Features
- Above Grade
- Below Grade
- Foundation: Permanent
Heating and Cooling
- Forced Air
- Wall Unit
- Central A/C
- Ductless/Mini-Split
Basement Information
- Outside Entrance
- Walkout Level
- Fully Finished
- Windows
- Improved
- Heated
- Garage Access
Flooring
- Tile/Brick
- Luxury Vinyl Plank
Exterior Features
- Brick
- Roof: Architectural Shingle
Utility Information
- Utilities: Cable Tv Available, Electric Available, Natural Gas Available
- Sewer: Public Sewer
- Fuel: Electric, Natural Gas
Parking
- Concrete Driveway
Stories
- 2
Living Area
- 4,638 sqft
Listing Brokerage Notes
Buyer Brokerage Compensation: 2.5%
*Details provided by the brokerage, not MLS (Multiple Listing Service). Buyer's Brokerage Compensation not binding unless confirmed by separate agreement among applicable parties.
Location
Disclaimer: Copyright 2026 Bright MLS IDX. All rights reserved. This information is deemed reliable, but not guaranteed. The information being provided is for consumers’ personal, non-commercial use and may not be used for any purpose other than to identify prospective properties consumers may be interested in purchasing. Data last updated 11/6/26 08:11



Description