
Listing Courtesy of: BRIGHT IDX / Listed By: Greg Johnson, ERA Martin Associates
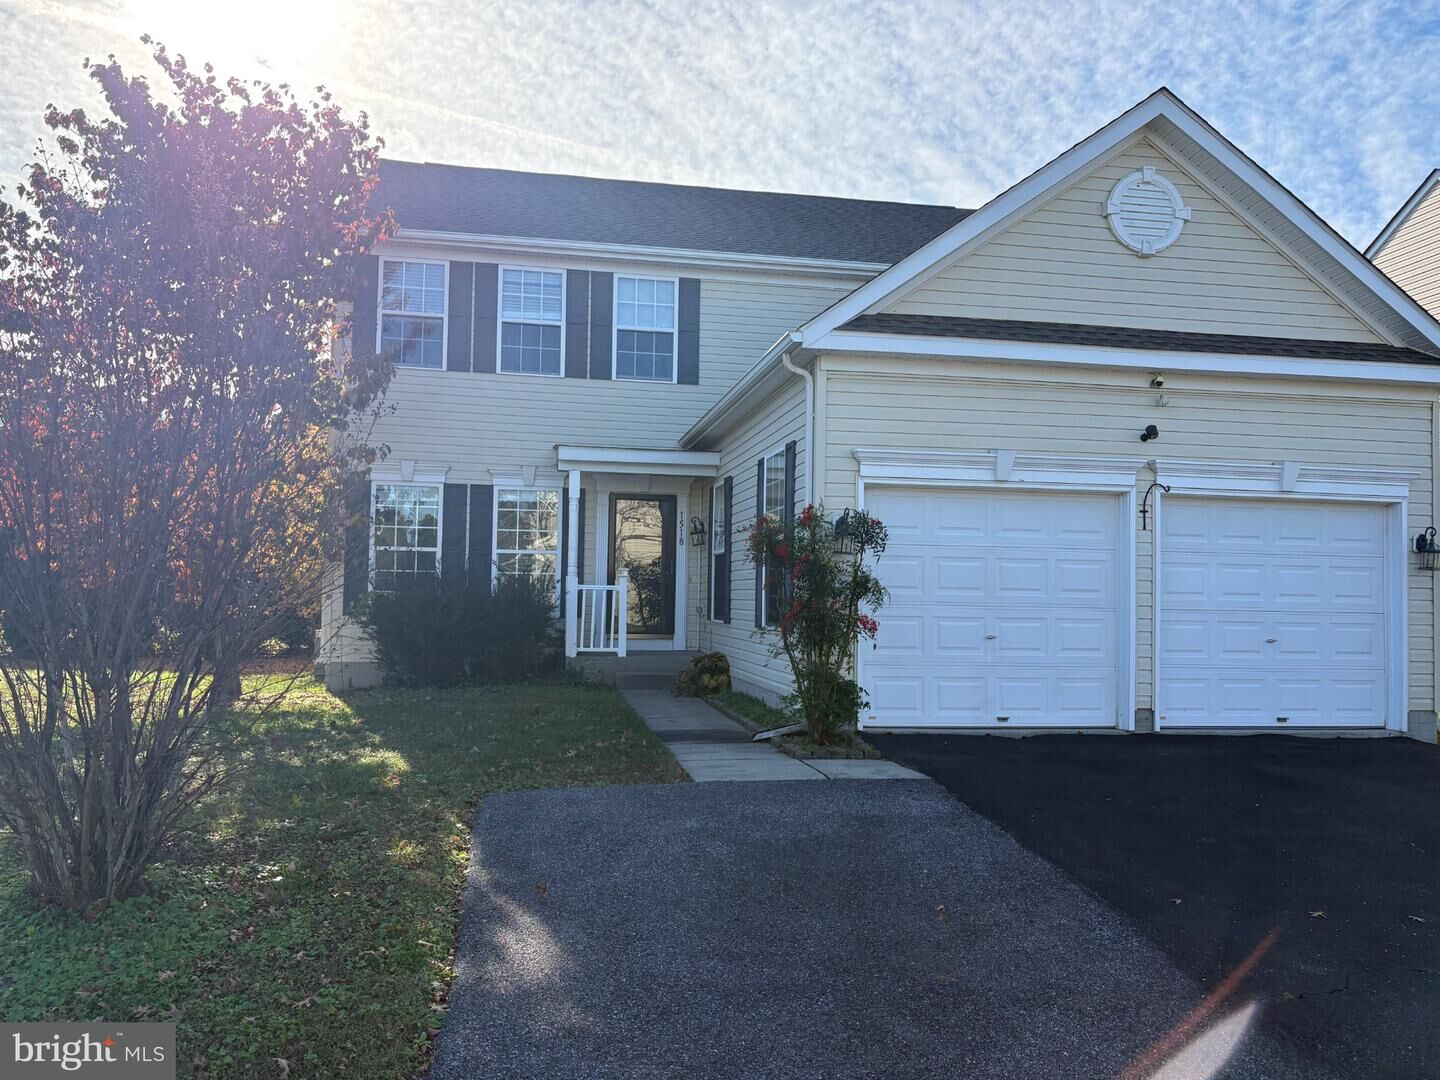
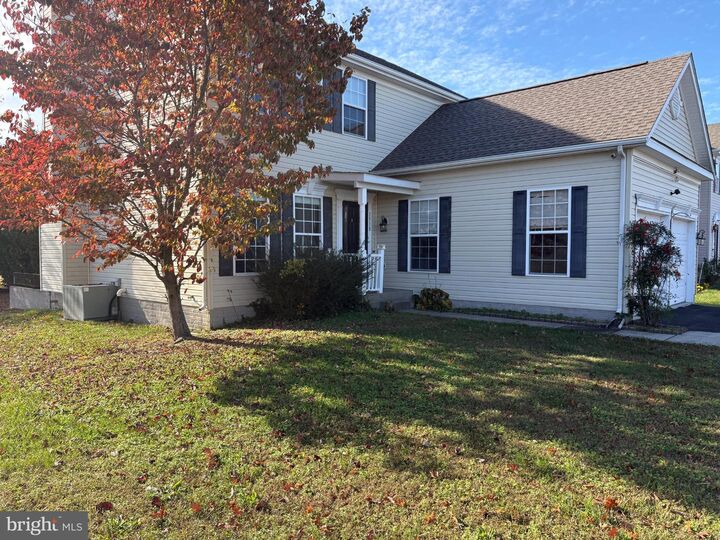
1518 Anchors Way Salisbury, MD 21801
Coming Soon
$379,900 (USD)
MLS #:
MDWC2025468
MDWC2025468
Taxes
$5,487(2026)
$5,487(2026)
Lot Size
7,729 SQFT
7,729 SQFT
Type
Single-Family Home
Single-Family Home
Building Name
None Available
None Available
Year Built
2006
2006
Style
Colonial, Traditional
Colonial, Traditional
School District
Wicomico County Public Schools
Wicomico County Public Schools
County
Wicomico County
Wicomico County
Listed By
Greg Johnson, ERA Martin Associates
Source
BRIGHT IDX
Last checked Nov 10 2026 at 7:09 PM GMT+0000
BRIGHT IDX
Last checked Nov 10 2026 at 7:09 PM GMT+0000
Bathroom Details
- Full Bathrooms: 3
- Half Bathroom: 1
Interior Features
- Dishwasher
- Washer
- Refrigerator
- Water Heater
- Kitchen - Eat-In
- Entry Level Bedroom
- Oven/Range - Gas
- Breakfast Area
- Family Room Off Kitchen
- Kitchen - Island
- Floor Plan - Open
- Walls/Ceilings: Dry Wall
- Recessed Lighting
- Range Hood
- Combination Kitchen/Living
- Walls/Ceilings: Vaulted Ceilings
- Formal/Separate Dining Room
- Dryer - Electric
- Pantry
- Walk-In Closet(s)
- Walls/Ceilings: 9'+ Ceilings
- Ceiling Fan(s)
- Bathroom - Walk-In Shower
Subdivision
- Harbor Pointe
Lot Information
- Cleared
- Landscaping
- Level
- Front Yard
- Rear Yard
- Pud
Property Features
- Above Grade
- Below Grade
- Fireplace: Mantel(s)
- Fireplace: Gas/Propane
- Foundation: Crawl Space
- Foundation: Block
Heating and Cooling
- Heat Pump(s)
- Central
- Central A/C
Basement Information
- Outside Entrance
- Rear Entrance
- Fully Finished
- Sump Pump
- Shelving
- Heated
- Walkout Stairs
- Interior Access
Homeowners Association Information
- Dues: $200
Flooring
- Vinyl
- Carpet
- Ceramic Tile
- Laminate Plank
Exterior Features
- Frame
- Vinyl Siding
- Concrete
- Block
- Stick Built
- Tile
- Roof: Architectural Shingle
Utility Information
- Utilities: Cable Tv Available, Electric Available, Natural Gas Available, Water Available, Sewer Available, Other
- Sewer: Public Sewer, Public Septic
- Fuel: Electric
Parking
- Asphalt Driveway
- Private
Stories
- 3
Living Area
- 3,024 sqft
Location
Disclaimer: Copyright 2026 Bright MLS IDX. All rights reserved. This information is deemed reliable, but not guaranteed. The information being provided is for consumers’ personal, non-commercial use and may not be used for any purpose other than to identify prospective properties consumers may be interested in purchasing. Data last updated 11/10/26 11:09



Description