
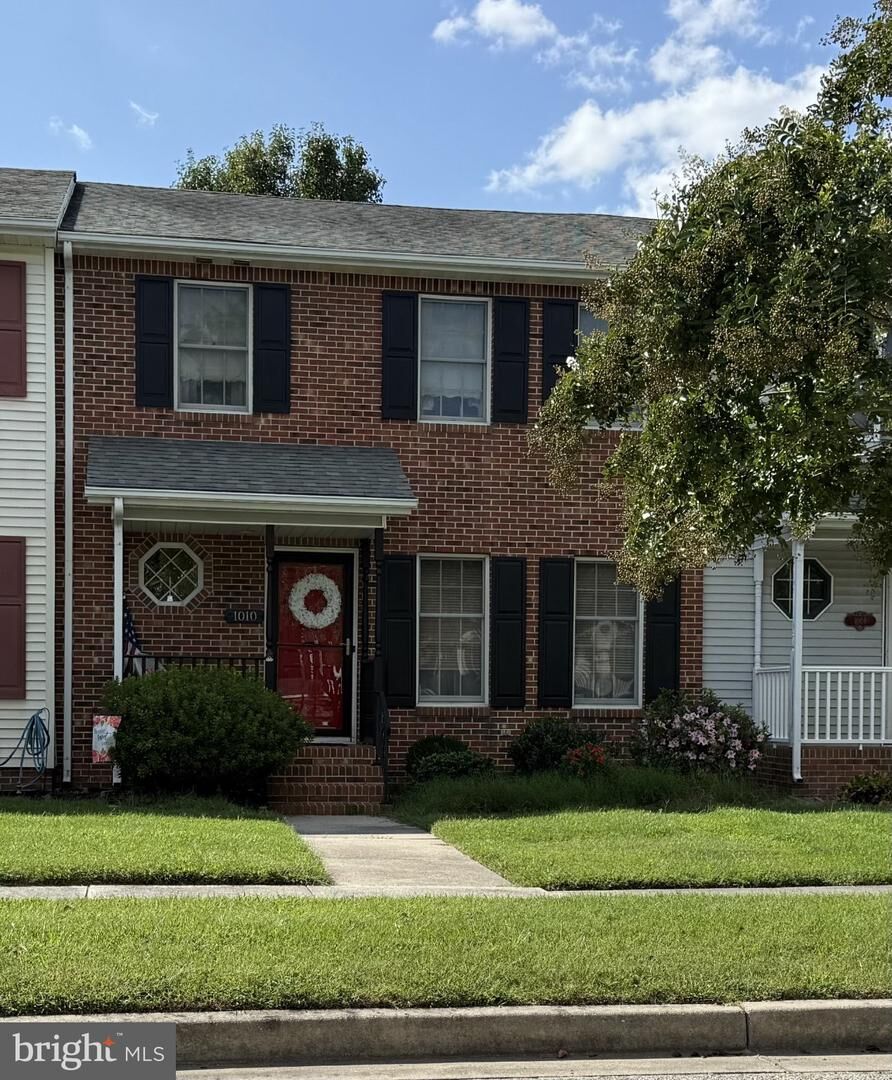
Listing Courtesy of: BRIGHT IDX / Listed By: Rhonda Evans, ERA Martin Associates
1010 Baccharis Drive Salisbury, MD 21804
Coming Soon
$215,000 (USD)
MLS #:
MDWC2025066
MDWC2025066
Taxes
$2,779(2026)
$2,779(2026)
Lot Size
2,040 SQFT
2,040 SQFT
Type
Townhouse
Townhouse
Building Name
None Available
None Available
Year Built
1989
1989
Style
Colonial, Traditional, Side-by-Side
Colonial, Traditional, Side-by-Side
School District
Wicomico County Public Schools
Wicomico County Public Schools
Listed By
Rhonda Evans, ERA Martin Associates
Source
BRIGHT IDX
Last checked Oct 14 2026 at 8:47 PM GMT+0000
BRIGHT IDX
Last checked Oct 14 2026 at 8:47 PM GMT+0000
Bathroom Details
- Full Bathrooms: 2
- Half Bathroom: 1
Interior Features
- Dining Area
- Window Treatments
- Floor Plan - Traditional
- Dishwasher
- Disposal
- Refrigerator
- Water Heater
- Kitchen - Eat-In
- Exhaust Fan
- Stove
- Dryer - Front Loading
- Washer - Front Loading
- Oven/Range - Electric
- Walls/Ceilings: Plaster Walls
- Oven - Single
- Range Hood
- Attic/House Fan
- Formal/Separate Dining Room
- Carpet
- Ceiling Fan(s)
- Primary Bath(s)
- Bathroom - Tub Shower
- Bathroom - Stall Shower
Subdivision
- Tamarac Village
Lot Information
- Front Yard
- Rear Yard
- Road Frontage
Property Features
- Above Grade
- Below Grade
- Fireplace: Electric
- Foundation: Crawl Space
- Foundation: Block
Heating and Cooling
- Heat Pump(s)
- Central A/C
- Ceiling Fan(s)
Homeowners Association Information
- Dues: $875
Flooring
- Vinyl
- Laminated
- Partially Carpeted
Exterior Features
- Frame
- Vinyl Siding
- Brick Front
- Masonry
- Stick Built
- Roof: Architectural Shingle
Utility Information
- Utilities: Cable Tv, Electric Available, Phone Available, Water Available, Sewer Available
- Sewer: Public Sewer
- Fuel: Electric
School Information
- Elementary School: Glen Avenue
- Middle School: Bennett
- High School: Parkside
Parking
- Paved Parking
Stories
- 2
Living Area
- 1,344 sqft
Disclaimer: Copyright 2026 Bright MLS IDX. All rights reserved. This information is deemed reliable, but not guaranteed. The information being provided is for consumers’ personal, non-commercial use and may not be used for any purpose other than to identify prospective properties consumers may be interested in purchasing. Data last updated 10/14/26 13:47



Description