
Listing Courtesy of: BRIGHT IDX / Listed By: Donna Frankowski, ERA Martin Associates
39 King Richard Road Ocean Pines, MD 21811
Pending (45 Days)
$469,900 (USD)
MLS #:
MDWO2039730
MDWO2039730
Taxes
$2,639(2025)
$2,639(2025)
Lot Size
8,750 SQFT
8,750 SQFT
Type
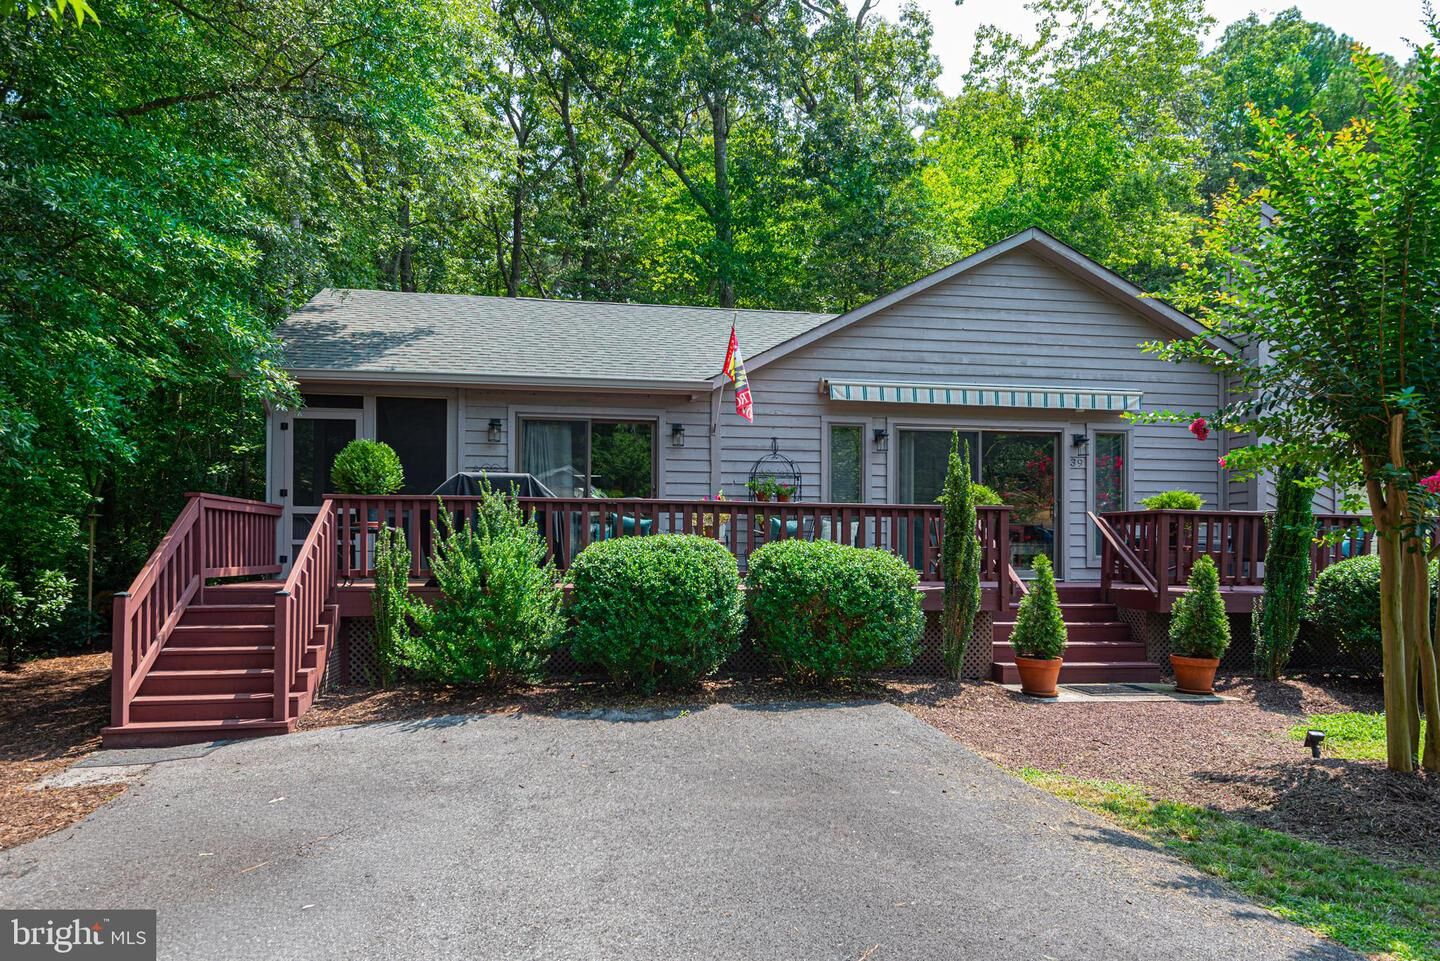
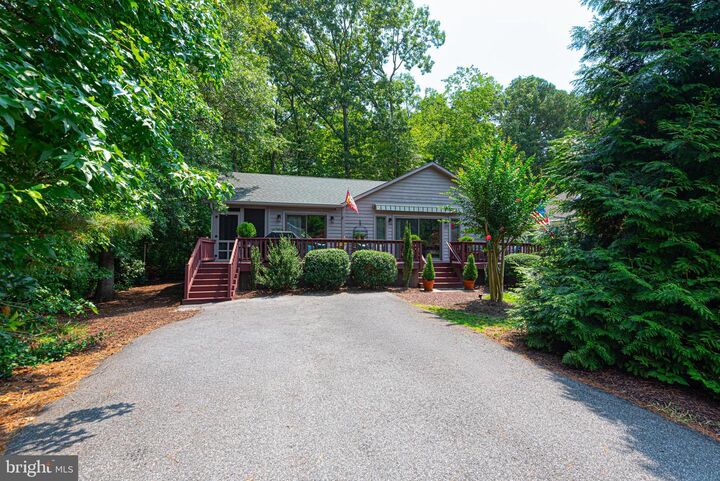
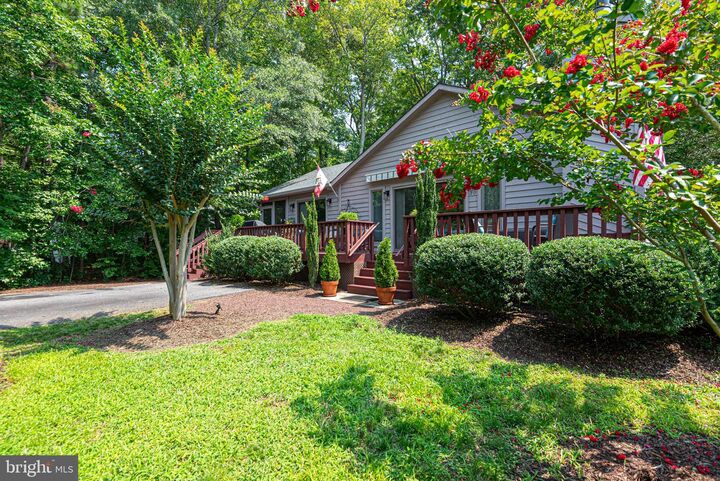
Single-Family Home
Single-Family Home
Building Name
None Available
None Available
Year Built
1990
1990
Style
Ranch/Rambler
Ranch/Rambler
School District
Worcester County Public Schools
Worcester County Public Schools
County
Worcester County
Worcester County
Listed By
Donna Frankowski, ERA Martin Associates
Source
BRIGHT IDX
Last checked Sep 13 2026 at 6:47 AM GMT+0000
BRIGHT IDX
Last checked Sep 13 2026 at 6:47 AM GMT+0000
Bathroom Details
- Full Bathrooms: 3
Interior Features
- Dishwasher
- Disposal
- Dryer
- Washer
- Refrigerator
- Oven/Range - Electric
- Entry Level Bedroom
- Built-In Microwave
Subdivision
- Ocean Pines - Sherwood Forest
Lot Information
- Trees/Wooded
Property Features
- Above Grade
- Below Grade
- Fireplace: Wood
- Foundation: Crawl Space
- Foundation: Block
Heating and Cooling
- Heat Pump(s)
- Central A/C
Homeowners Association Information
- Dues: $915
Exterior Features
- Frame
Utility Information
- Sewer: Public Sewer
- Fuel: Electric
School Information
- High School: Stephen Decatur
Stories
- 1
Living Area
- 1,740 sqft
Listing Brokerage Notes
Buyer Brokerage Compensation: 2%
*Details provided by the brokerage, not MLS (Multiple Listing Service). Buyer's Brokerage Compensation not binding unless confirmed by separate agreement among applicable parties.
Location
Disclaimer: Copyright 2026 Bright MLS IDX. All rights reserved. This information is deemed reliable, but not guaranteed. The information being provided is for consumers’ personal, non-commercial use and may not be used for any purpose other than to identify prospective properties consumers may be interested in purchasing. Data last updated 9/12/26 23:47



Description