
Listing Courtesy of: BRIGHT IDX / Listed By: Newport Bay Realty
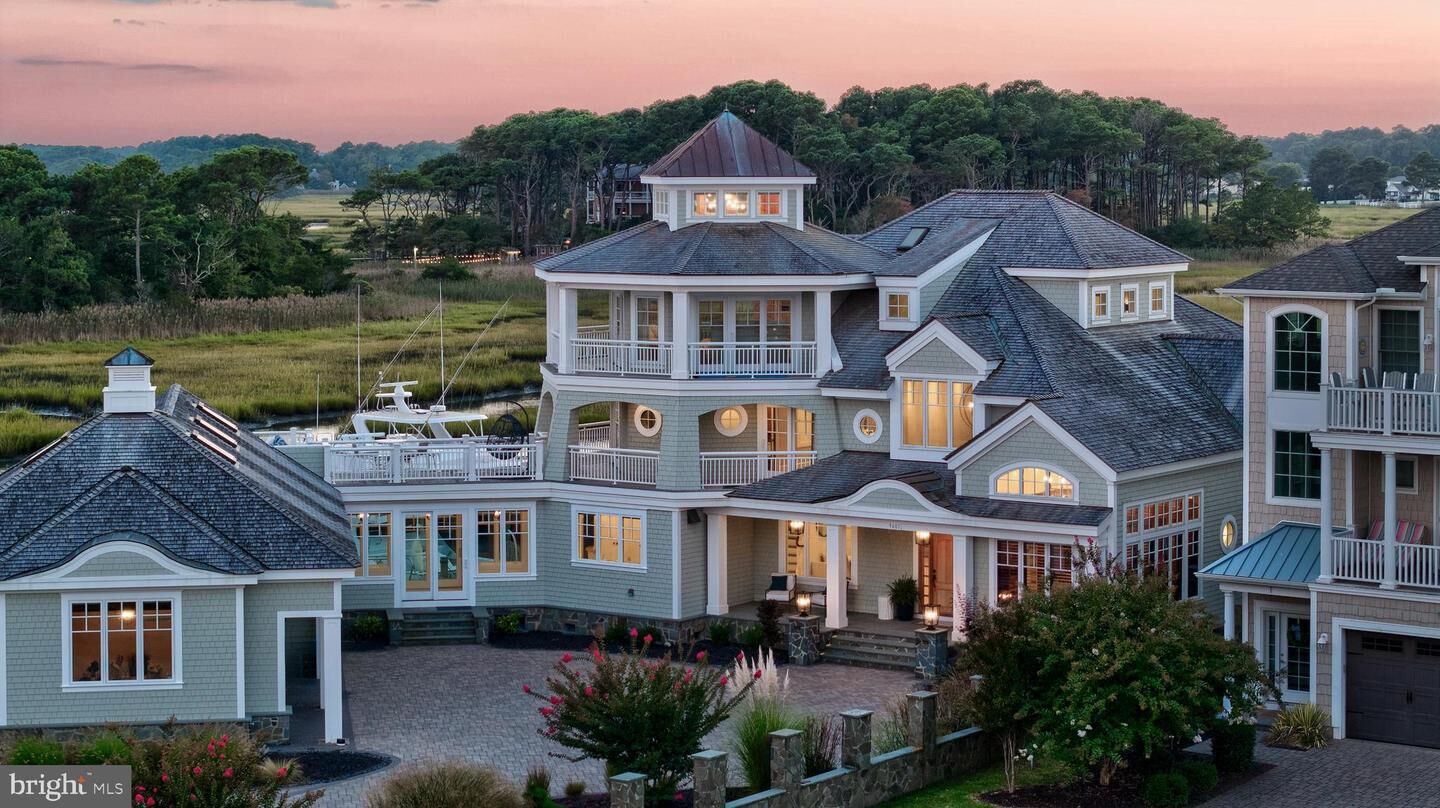
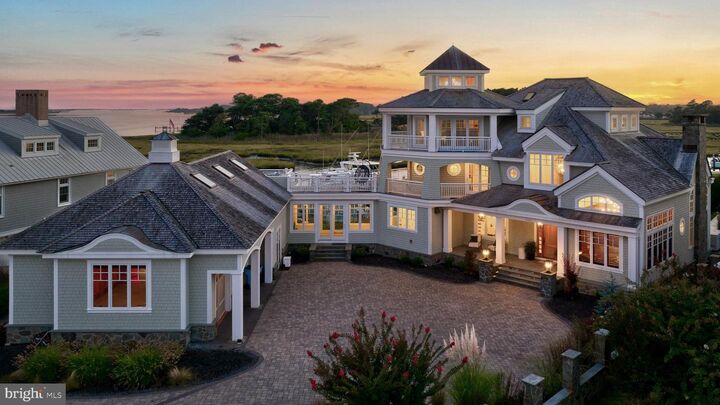
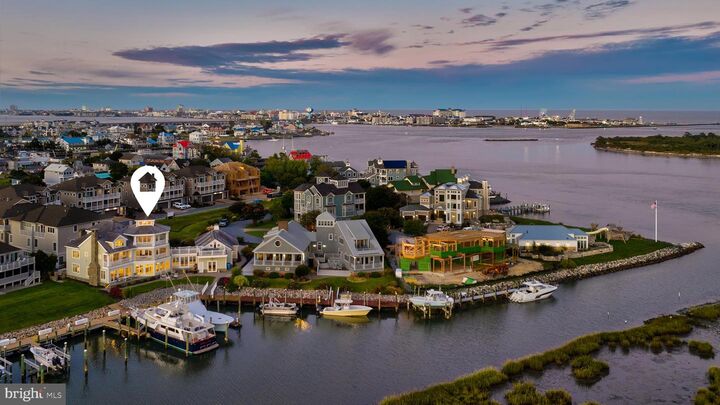
9601 Ocean View Ocean City, MD 21842
Active (82 Days)
$6,900,000 (USD)
MLS #:
MDWO2037432
MDWO2037432
Taxes
$13,232(2023)
$13,232(2023)
Lot Size
0.36 acres
0.36 acres
Type
Single-Family Home
Single-Family Home
Building Name
None Available
None Available
Year Built
2012
2012
Style
Coastal
Coastal
School District
Worcester County Public Schools
Worcester County Public Schools
County
Worcester County
Worcester County
Listed By
David Dypsky, Newport Bay Realty
Source
BRIGHT IDX
Last checked Jun 24 2026 at 10:39 PM GMT+0000
BRIGHT IDX
Last checked Jun 24 2026 at 10:39 PM GMT+0000
Bathroom Details
- Full Bathrooms: 6
- Half Bathrooms: 2
Interior Features
- Dining Area
- Built-Ins
- Crown Moldings
- Window Treatments
- Curved Staircase
- Wood Floors
- Dishwasher
- Disposal
- Dryer
- Extra Refrigerator/Freezer
- Microwave
- Refrigerator
- Combination Kitchen/Dining
- Kitchen - Eat-In
- Exhaust Fan
- Icemaker
- Stove
- Walls/Ceilings: Cathedral Ceilings
- Chair Railings
- Oven - Double
- Entry Level Bedroom
- Walls/Ceilings: Beamed Ceilings
- Breakfast Area
- Family Room Off Kitchen
- Kitchen - Gourmet
- Upgraded Countertops
- Kitchen - Island
- Floor Plan - Open
- Walls/Ceilings: Dry Wall
- Recessed Lighting
- Kitchenette
- Range Hood
- Six Burner Stove
- Butlers Pantry
- Double/Dual Staircase
- Wet/Dry Bar
- Walls/Ceilings: Vaulted Ceilings
- Water Dispenser
- Cooktop - Down Draft
- Walls/Ceilings: Tray Ceilings
- Other
- Water Heater - Tankless
- Walls/Ceilings: Wood Ceilings
- Elevator
- Skylight(s)
- Exposed Beams
- Commercial Range
- Built-In Microwave
- Stainless Steel Appliances
- Bar
- Indoor Grill
- Dryer - Electric
- Pantry
- Walk-In Closet(s)
- Walls/Ceilings: 9'+ Ceilings
- Wine Storage
- Additional Stairway
- Ceiling Fan(s)
- Primary Bath(s)
- Primary Bedroom - Bay Front
- Sound System
- Bathroom - Soaking Tub
- Bathroom - Walk-In Shower
Subdivision
- Seapointe
Lot Information
- Private
- Cleared
- Cul-De-Sac
- Landscaping
- Bulkheaded
- Rear Yard
- Other
- Fishing Available
Property Features
- Above Grade
- Fireplace: Marble
- Foundation: Crawl Space
Heating and Cooling
- Radiant
- Other
- Geothermal
Homeowners Association Information
- Dues: $2000
Flooring
- Wood
- Marble
- Hardwood
- Heated
- Slate
Exterior Features
- Composition
- Other
- Cedar
- Shake Siding
- Stick Built
- Advanced Framing
- Roof: Shake
Utility Information
- Utilities: Cable Tv, Natural Gas Available
- Sewer: Public Sewer
- Fuel: Electric, Oil
School Information
- High School: Stephen Decatur
Parking
- Brick Driveway
Stories
- 3
Living Area
- 7,350 sqft
Location
Disclaimer: Copyright 2026 Bright MLS IDX. All rights reserved. This information is deemed reliable, but not guaranteed. The information being provided is for consumers’ personal, non-commercial use and may not be used for any purpose other than to identify prospective properties consumers may be interested in purchasing. Data last updated 6/24/26 15:39



Description