11640 Gum Point Road Berlin, MD 21811
Listing Courtesy of: BRIGHT IDX / Keller Williams Realty Delmarva

  11640 Gum Point Road Berlin, MD 21811

Active (32 Days)
$3,299,000 (USD)
5
BED
5
BATH
4,744
SQFT

Description

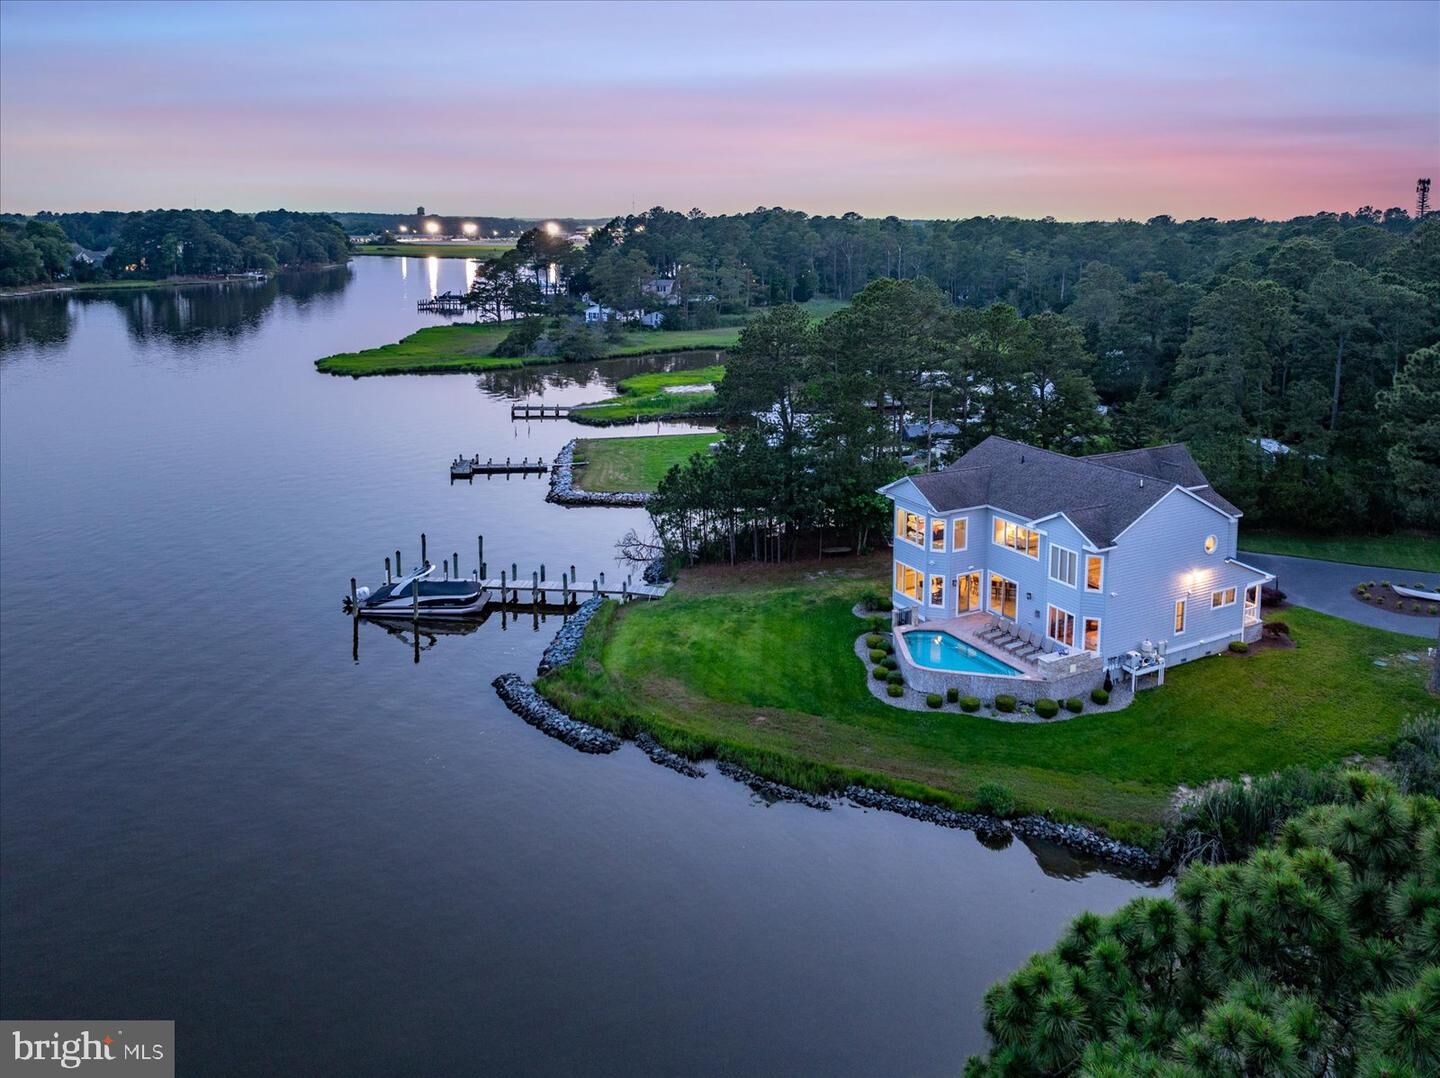
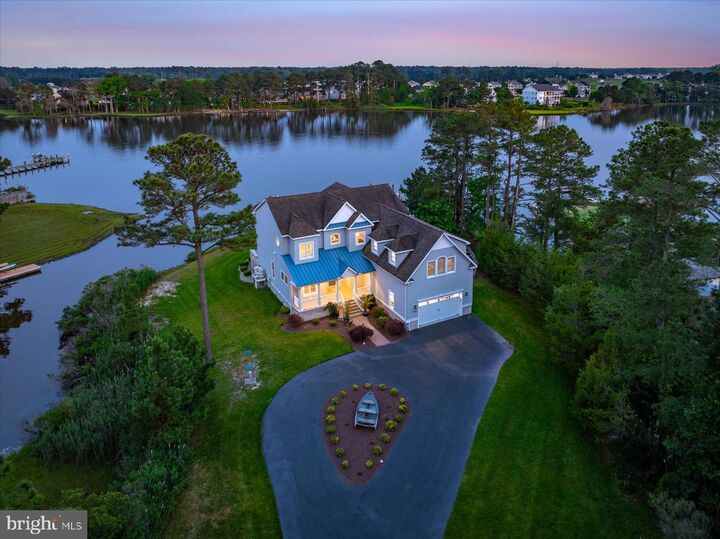
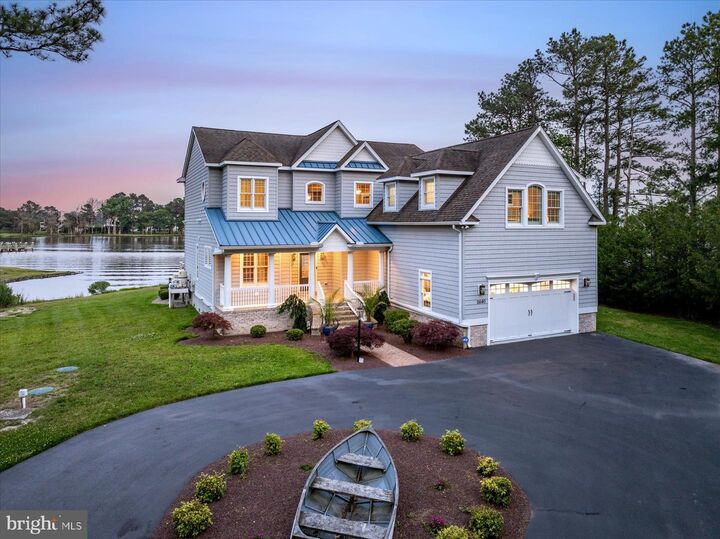
Nestled along the serene Turville Creek, this exquisite 5-bedroom, 4.5-bathroom residence offers a luxurious lifestyle defined by elegance and comfort, spanning over 4,400 square feet and situated on just under a 1 acre lot with No HOA. The expansive circular driveway leads to an oversized, fully Heated and Cooled garage, providing ample parking for guests and substantial storage space for all of your outdoor accessories. Step inside to discover an inviting open floor plan adorned with crown moldings and rich hardwood flooring. A fully equipped, gourmet kitchen is perfect for culinary enthusiasts with a wrap-around counter that seats seven and situated directly adjacent to an open, formal dining area, is ideal for entertaining large groups. Gather around to relax by the fireplace in an elegant living room with floor to ceiling glass sliders featuring southern exposure for breathtaking evening skies. In addition to a full Laundry Room off the garage and a Half Bath, the first floor of the home offers Two Bedrooms with a shared Full Bathroom. The second floor greets you with a cozy second living space with panoramic windows overlooking the open water, two waterfront primary suites plus a third Bedroom/Bonus Room currently situated with 3 Queen Beds and a Full Bath. The Master bedroom boasts breathtaking open water views and a spacious walk-in closet, while the spa-like bathroom feature walk-in showers for a touch of indulgence. Outside, the nearly one-acre lot is a private oasis, complete with a heated pool, rip-rapped landscaping, and a dock large enough for two 28' boats, ensuring both beauty and functionality. With plenty of deep water here, playing the tides is not a concern for this boater's paradise, allowing unlimited boating enjoyment for the short commute to the Isle of Wight Bay and Ocean City's myriad waterfront destinations. Safety and convenience are paramount, with a state-of-the-art security system, exterior cameras, and motion detectors. This home is not just a residence; it's a lifestyle, offering tranquility and sophistication in a picturesque setting. Experience the perfect blend of luxury and comfort in this exceptional property, where every detail has been thoughtfully curated for your enjoyment. Call to schedule your Private Tour today.

MLS #:
MDWO2037954
Taxes
$8,125(2025)
Lot Size
0.92 acres
Type
Single-Family Home
Building Name
None Available
Year Built
2008
Style
Traditional, Coastal
School District
Worcester County Public Schools
County
Worcester County

Listed By

Lauren Britt Hudson, Keller Williams Realty Delmarva
Source
BRIGHT IDX
Last checked May 26 2026 at 4:39 PM GMT+0000
Bathroom Details
  • Full Bathrooms: 4
  • Half Bathroom: 1
Interior Features
  • Crown Moldings
  • Wood Floors
  • Dishwasher
  • Disposal
  • Dryer
  • Washer
  • Refrigerator
  • Walls/Ceilings: 2 Story Ceilings
  • Kitchen - Eat-In
  • Entry Level Bedroom
  • Oven/Range - Gas
  • Kitchen - Gourmet
  • Floor Plan - Open
  • Double/Dual Staircase
  • Wet/Dry Bar
  • Walls/Ceilings: Vaulted Ceilings
  • Water Heater - Tankless
  • Sprinkler System
  • Built-In Microwave
  • Stainless Steel Appliances
  • Walk-In Closet(s)
  • Walls/Ceilings: 9'+ Ceilings
  • Primary Bedroom - Bay Front
  • Bathroom - Walk-In Shower
Subdivision
  • None Available
Lot Information
  • Private
  • Cleared
  • Rip-Rapped
Property Features
  • Above Grade
  • Below Grade
  • Fireplace: Gas/Propane
  • Foundation: Crawl Space
Heating and Cooling
  • Heat Pump(s)
  • Central A/C
Flooring
  • Hardwood
  • Carpet
  • Ceramic Tile
Exterior Features
  • Vinyl Siding
  • Roof: Architectural Shingle
Utility Information
  • Sewer: On Site Septic
  • Fuel: Propane - Leased
School Information
  • Middle School: Stephen Decatur
  • High School: Stephen Decatur
Parking
  • Circular Driveway
  • Asphalt Driveway
Stories
  • 2
Living Area
  • 4,744 sqft
Location
   
Calculate drive times to this property
 
Powered by INRIX® Drive Time

Powered by Walk Score®
Disclaimer: Copyright 2026 Bright MLS IDX. All rights reserved. This information is deemed reliable, but not guaranteed. The information being provided is for consumers’ personal, non-commercial use and may not be used for any purpose other than to identify prospective properties consumers may be interested in purchasing. Data last updated 5/26/26 09:39